
Most homebuyers never need a blank sheet of paper. A proven layout with flexible edges serves them better. Semi-custom building delivers that balance with real discipline. Builders hold engineered plans steady as a backbone. Homeowners who go here let personal taste rest on tested structure. Around that frame, families reshape rooms, finishes, and daily flow. Pre-approved options, flex spaces, design studios, and deadlines decide how far personalization goes.
Engineered Plans Form the Fixed Backbone
Each base plan arrives already engineered and permitted. Load-bearing walls, roof trusses, and foundation sizes are calculated in advance. That groundwork removes months of architectural drafting. Pricing stays predictable for builder and purchaser alike. Freedom, in other words, starts where structural certainty already exists.
Which Structural Changes Can Buyers Request?
Builders publish option menus tied to specific plans. Because each change is pre-tested, approvals move fast.
- Garages stretch deeper to hold a third car.
- A formal dining room becomes a private study.
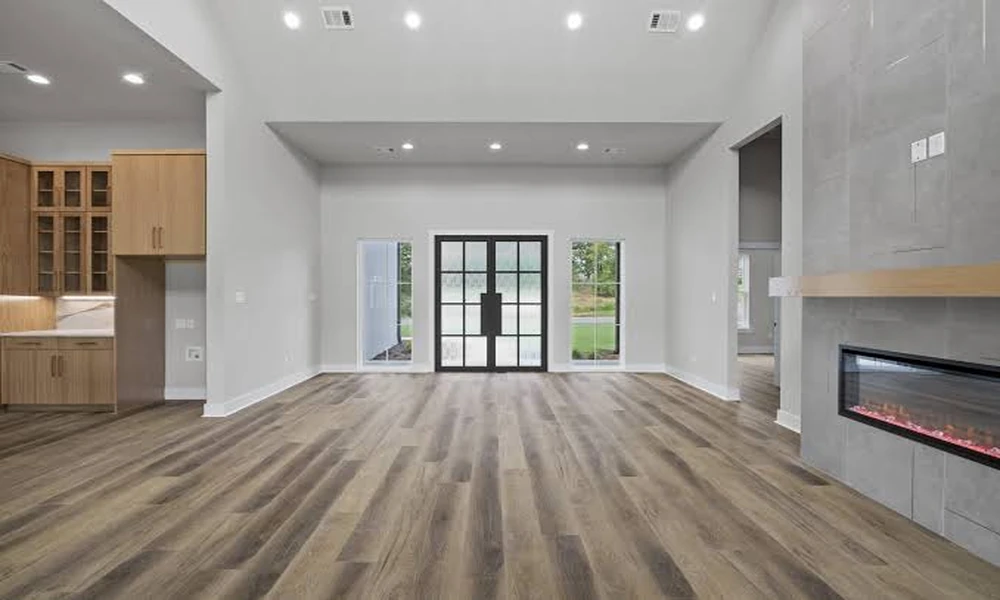
- Rear walls push out to enlarge the great room.
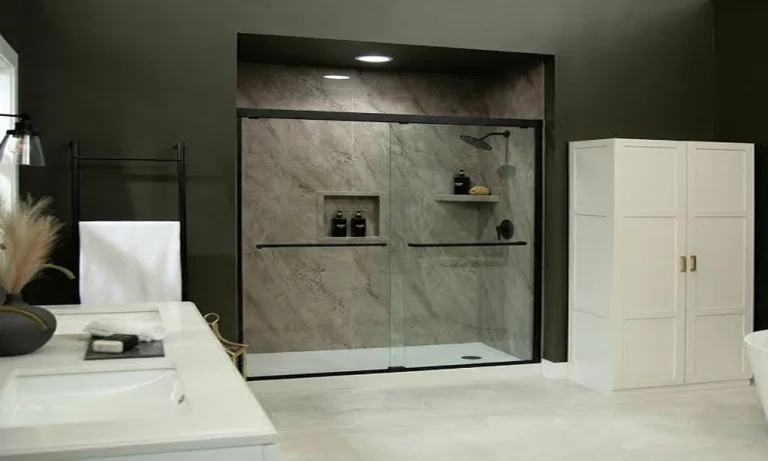
- Walk-in showers replace standard tubs in primary baths.
Flex Rooms Absorb Shifting Household Needs
Certain layouts include a bonus space without a fixed purpose. A door and closet turn it into a guest suite. Left open, the same area works as an office or playroom. Costs stay low since framing remains untouched. Growing families gain room to adapt later without remodeling.
Where Does the Design Studio Come In?
Finish selections happen during scheduled appointments at a builder’s design center. Cabinets, countertops, flooring, and lighting come in tiered packages. Buyers who go here compare samples side by side under real lighting. Personality surfaces most clearly at this stage. Two identical floor plans can look completely different afterward.
Why Do Changes Carry Firm Deadlines?
Timing governs what remains possible. Missing a cutoff rarely ruins a project, but it narrows choices.
- Structural requests close before permits.
- Electrical changes lock before drywall.
- Finish swaps end after material ordering.
- Late edits trigger change fees.
Option Menus Are Written by Past Owners
A builder’s option list is never random. It records requests that earlier owners made often enough to engineer. That dining room converted into a study began as one family’s special ask. Repeated enough, it became a simple checkbox. Semi-custom freedom, then, is collaborative across years. Today’s unusual request may shape tomorrow’s standard plan.
FAQs
Are semi-custom homes more expensive than production homes?
Pricing lands between production builds and fully custom construction. Structural options and finish upgrades add cost on top of the base price.
Can buyers bring their own architect?
Most builders limit changes to their own engineered options. Outside drawings would need fresh engineering and permits, which undercuts the model’s efficiency.
How long does a semi-custom build take?
Timelines depend on the builder, region, and selected options. Structural changes can add weeks for revised drawings and approvals.
Do structural options affect resale value?
Functional additions like extra bedrooms or garage space hold appeal well. Highly personal finishes may attract a narrower pool of future buyers.